Welcome to my portfolio. This collection highlights a range of projects that demonstrate my technical skills, creative thinking, and commitment to achieving outstanding results.
Each project showcases a thoughtful approach to problem-solving, innovation, and attention to detail, reflecting my dedication to continuous learning and professional excellence.
DriveWorks Staircase Configurator
As part of a two-person development team, I am responsible for creating the 3D model and building the dynamic rules–based system that drives real–time updates within the configurator.
Using DriveWorks Drive3D technology, I converted user inputs such as spindle styles, handrails, and finishes into logic rules that update the 3D staircase model instantly.
Designed for the sales and design team to use in client homes, the application enhances the consultation process by allowing clients to visualize customized staircase designs live, improving engagement and streamlining decision–making.
DriveWorks Door Configurator Using DriveWorks Drive3D Technology
In this project, I played a key role in developing a web-based door configurator using DriveWorks Drive3D technology.
My focus was on designing the 3D model, which is used by the sales design team in client homes to visualize custom door configurations.
After the sales designer secured the order, the surveyor would complete a detailed site survey using the configurator. The rules I developed then automatically generated the SolidWorks manufacturing drawings based on the surveyor’s dimensions.
The configurator integrates seamlessly with an automated costing system linked to the company’s ERP system, creating a full end–to–end solution that streamlines the process from sales to survey to manufacturing, improving efficiency, accuracy, and client engagement.
SolidWorks Camera
I created a staircase walkthrough using the SolidWorks camera to show the capabilities. This was purely experimental so no appearances were applied.
SolidWorks API Automation
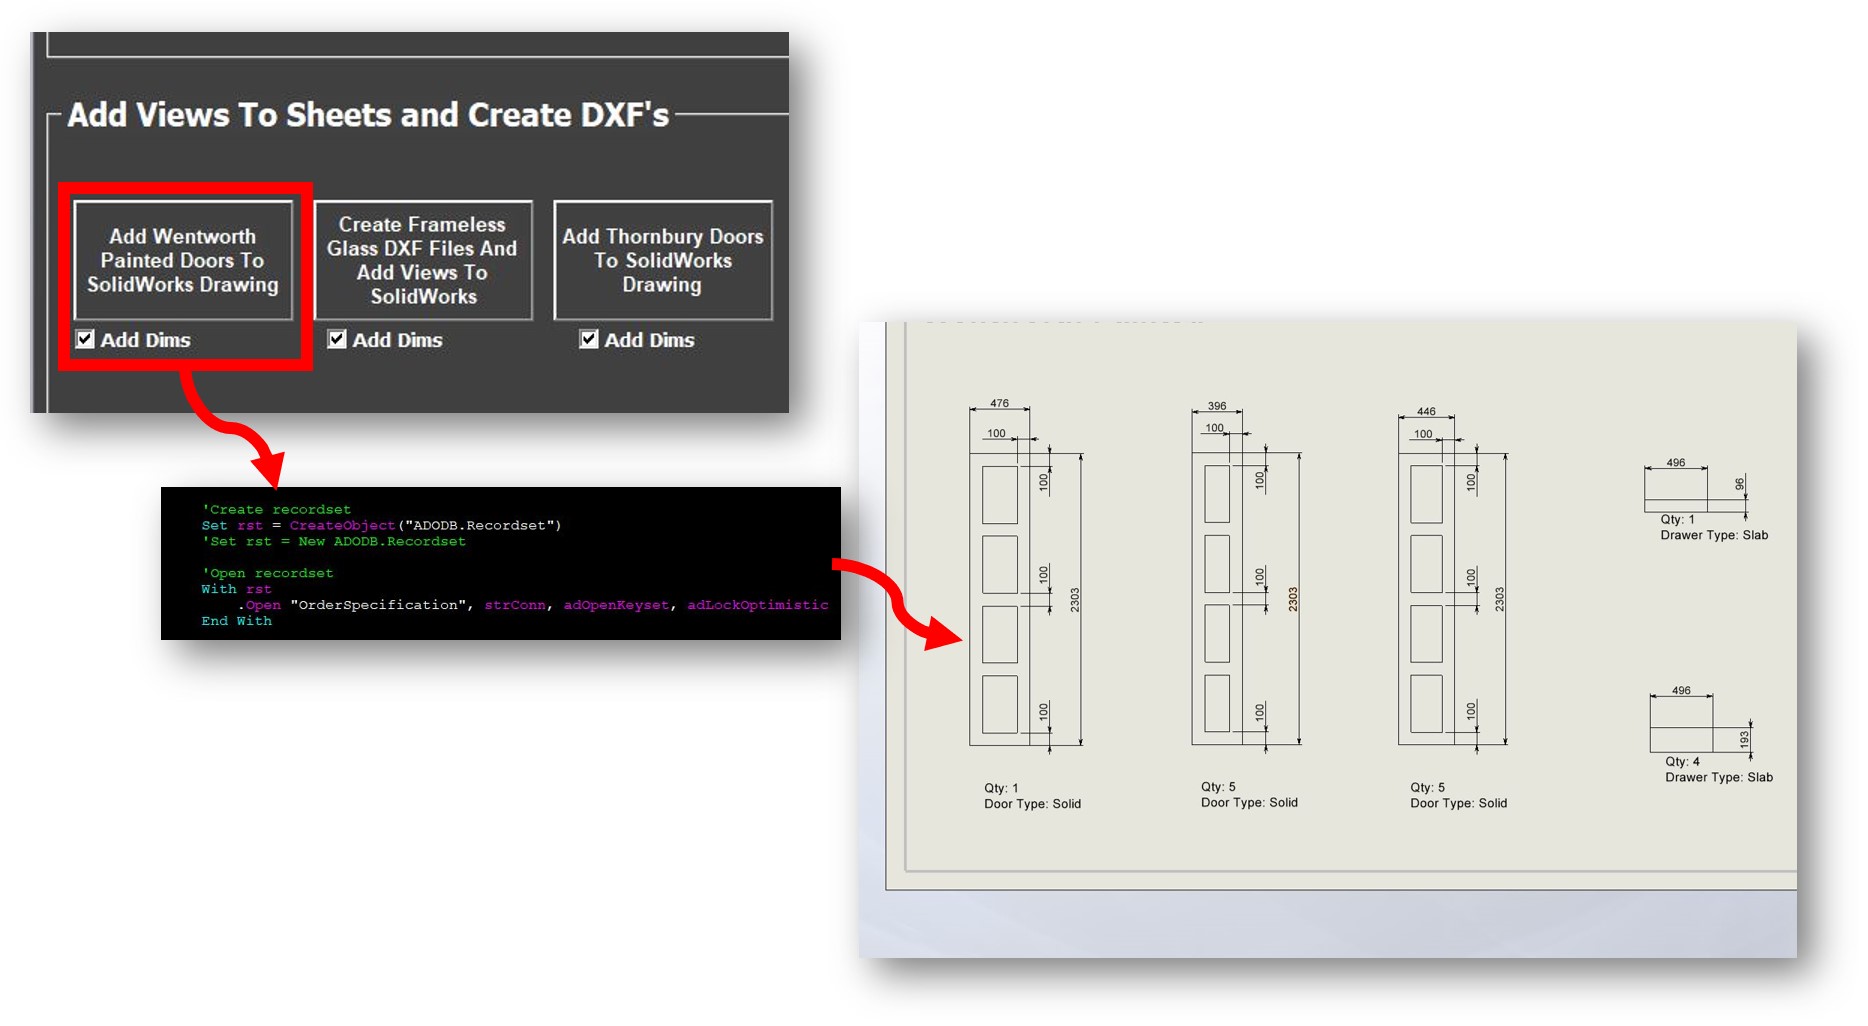
In this project, I developed a custom SolidWorks API automation solution to streamline the drawing and purchasing process.
Using VBA code within SolidWorks, I created a button that, when clicked, extracts specific data from the Bill of Materials (BOM) relating to a particular door style, including quantities, descriptions, and dimensions, and automatically generates the corresponding drawings.
A PDF is then automatically created from these drawings and emailed directly to the purchasing department.
This automation reduces the processing time, which previously took between 30 minutes to 1 hour, down to just seconds, significantly improving workflow efficiency and reducing human error.
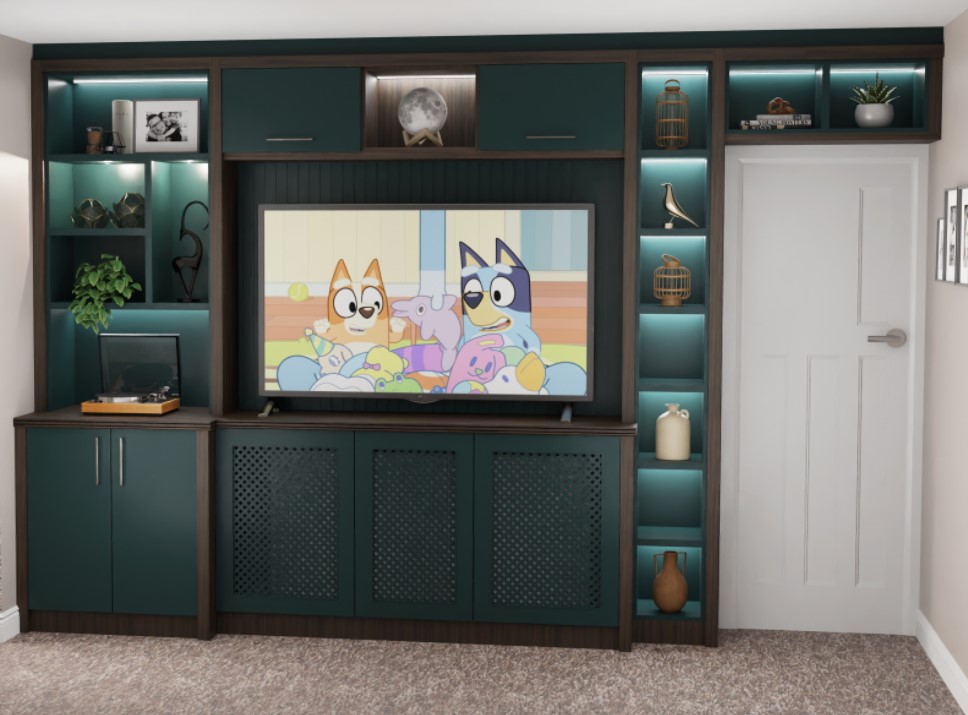
From 3D Concepts to Detailed Technical Drawings
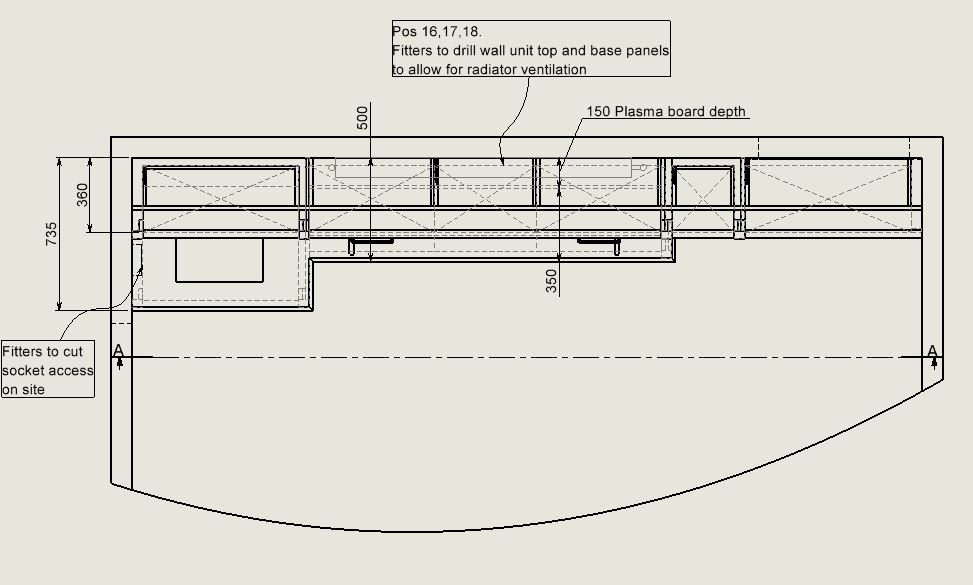
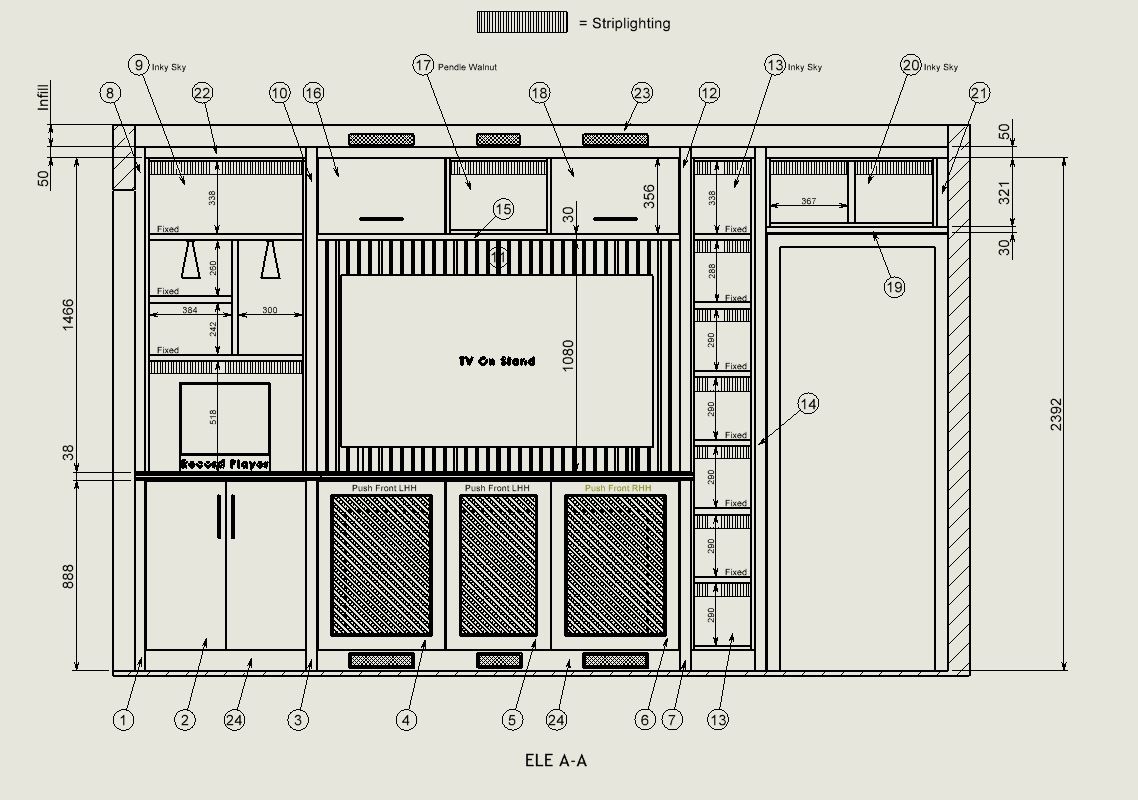
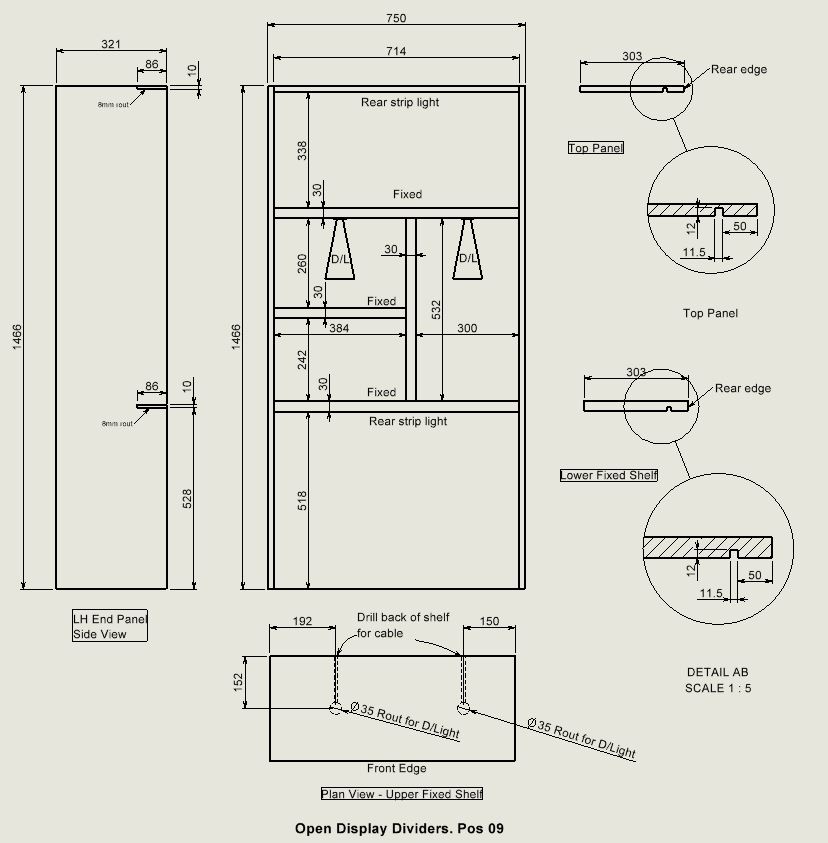
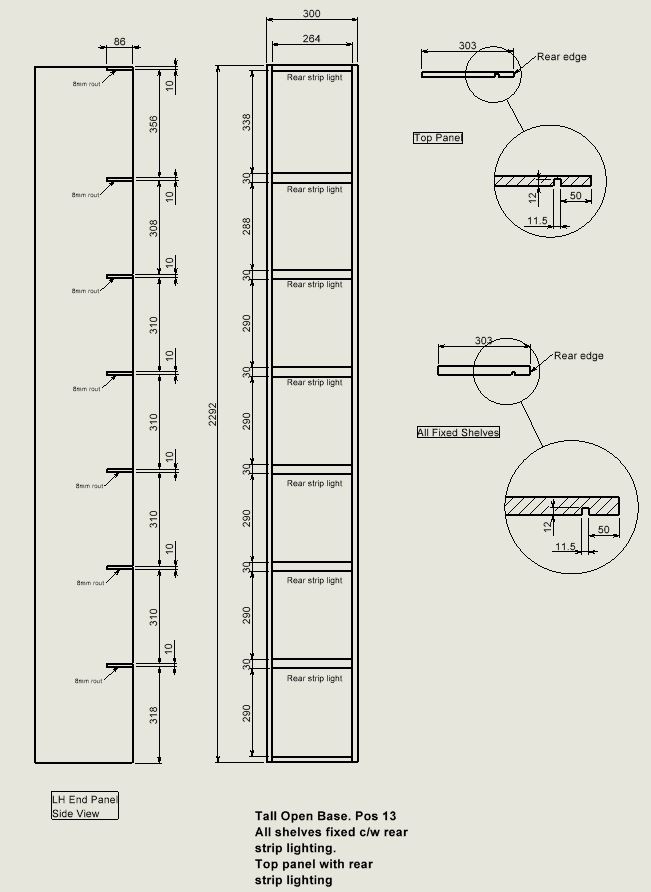
As a CAD Technician, I take initial 3D concept visuals created by the presentation team in SketchUp and translate them into detailed, production-ready technical drawings using SolidWorks.
This includes full plan and elevation views, comprehensive manufacturing documentation, and precise technical drawings for integrated features such as lighting and cable management – ensuring everything is accurate, clear, and ready for the factory and production.